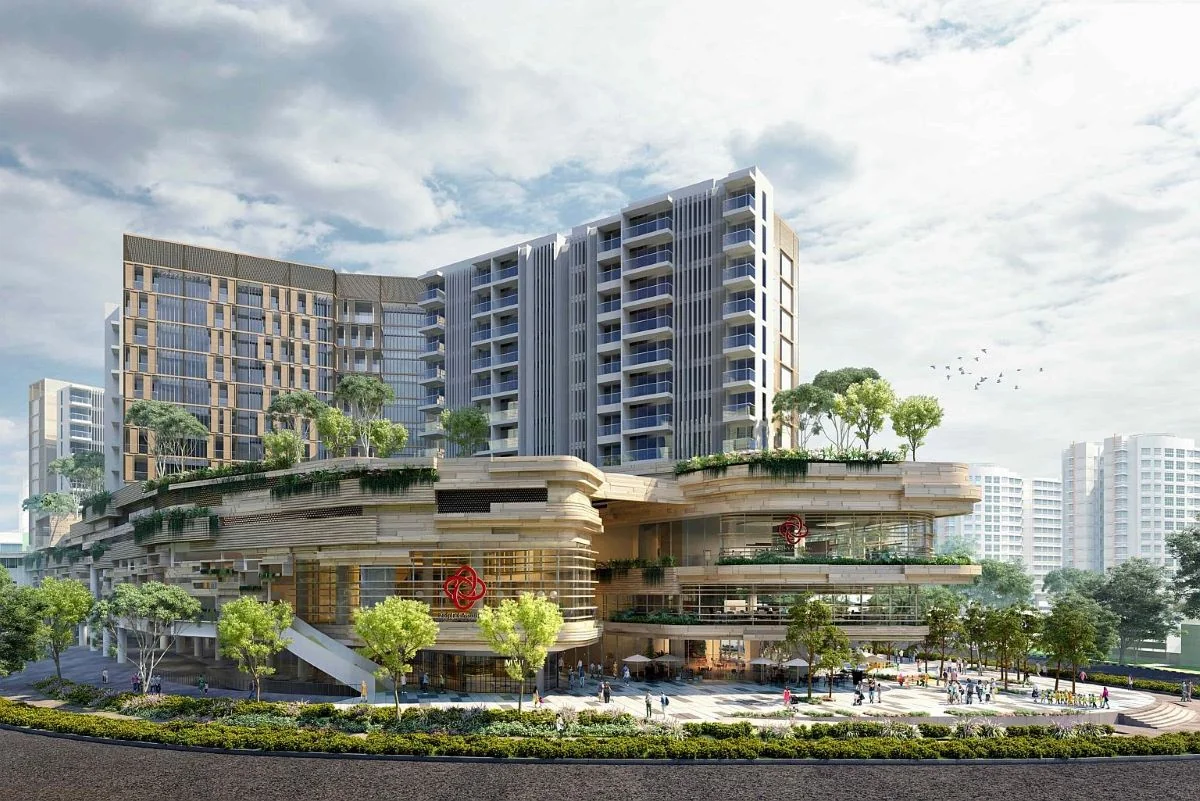
Artist’s impression of Chencharu Central Residences
NEW LAUNCH · YISHUN / KHATIB · DISTRICT 27

Everyday convenience.
A new chapter
in Chencharu.

Discover 2–5 bedroom homes above retail, dining and an integrated transport hub. More of what matters, closer to home.

Choose your bedroom type to receive relevant project information.

Artist’s impression · Subject to change
875Planned residential homes
2–5Bedroom options
99 yearsLeasehold tenure
Khatib MRTApproximately 6 minutes’ walk*
LIFE, WELL CONNECTED

Less travelling.
More living.

From everyday errands to the journey home, Chencharu brings homes, amenities and transport together in one evolving neighbourhood.

01 / AT YOUR DOORSTEP

Daily essentials, downstairs.

A planned retail mall and hawker centre put shopping and dining within the development. A simpler rhythm for everyday life.
02 / BEYOND THE NEIGHBOURHOOD

A connected way home.

An integrated bus interchange and nearby Khatib MRT connect you to the wider Yishun neighbourhood and the North-South Line.

03 / ROOM FOR WHAT’S NEXT

A place to grow into.

Explore a range of two- to five-bedroom homes within Chencharu, a new precinct planned around community, greenery and everyday convenience.
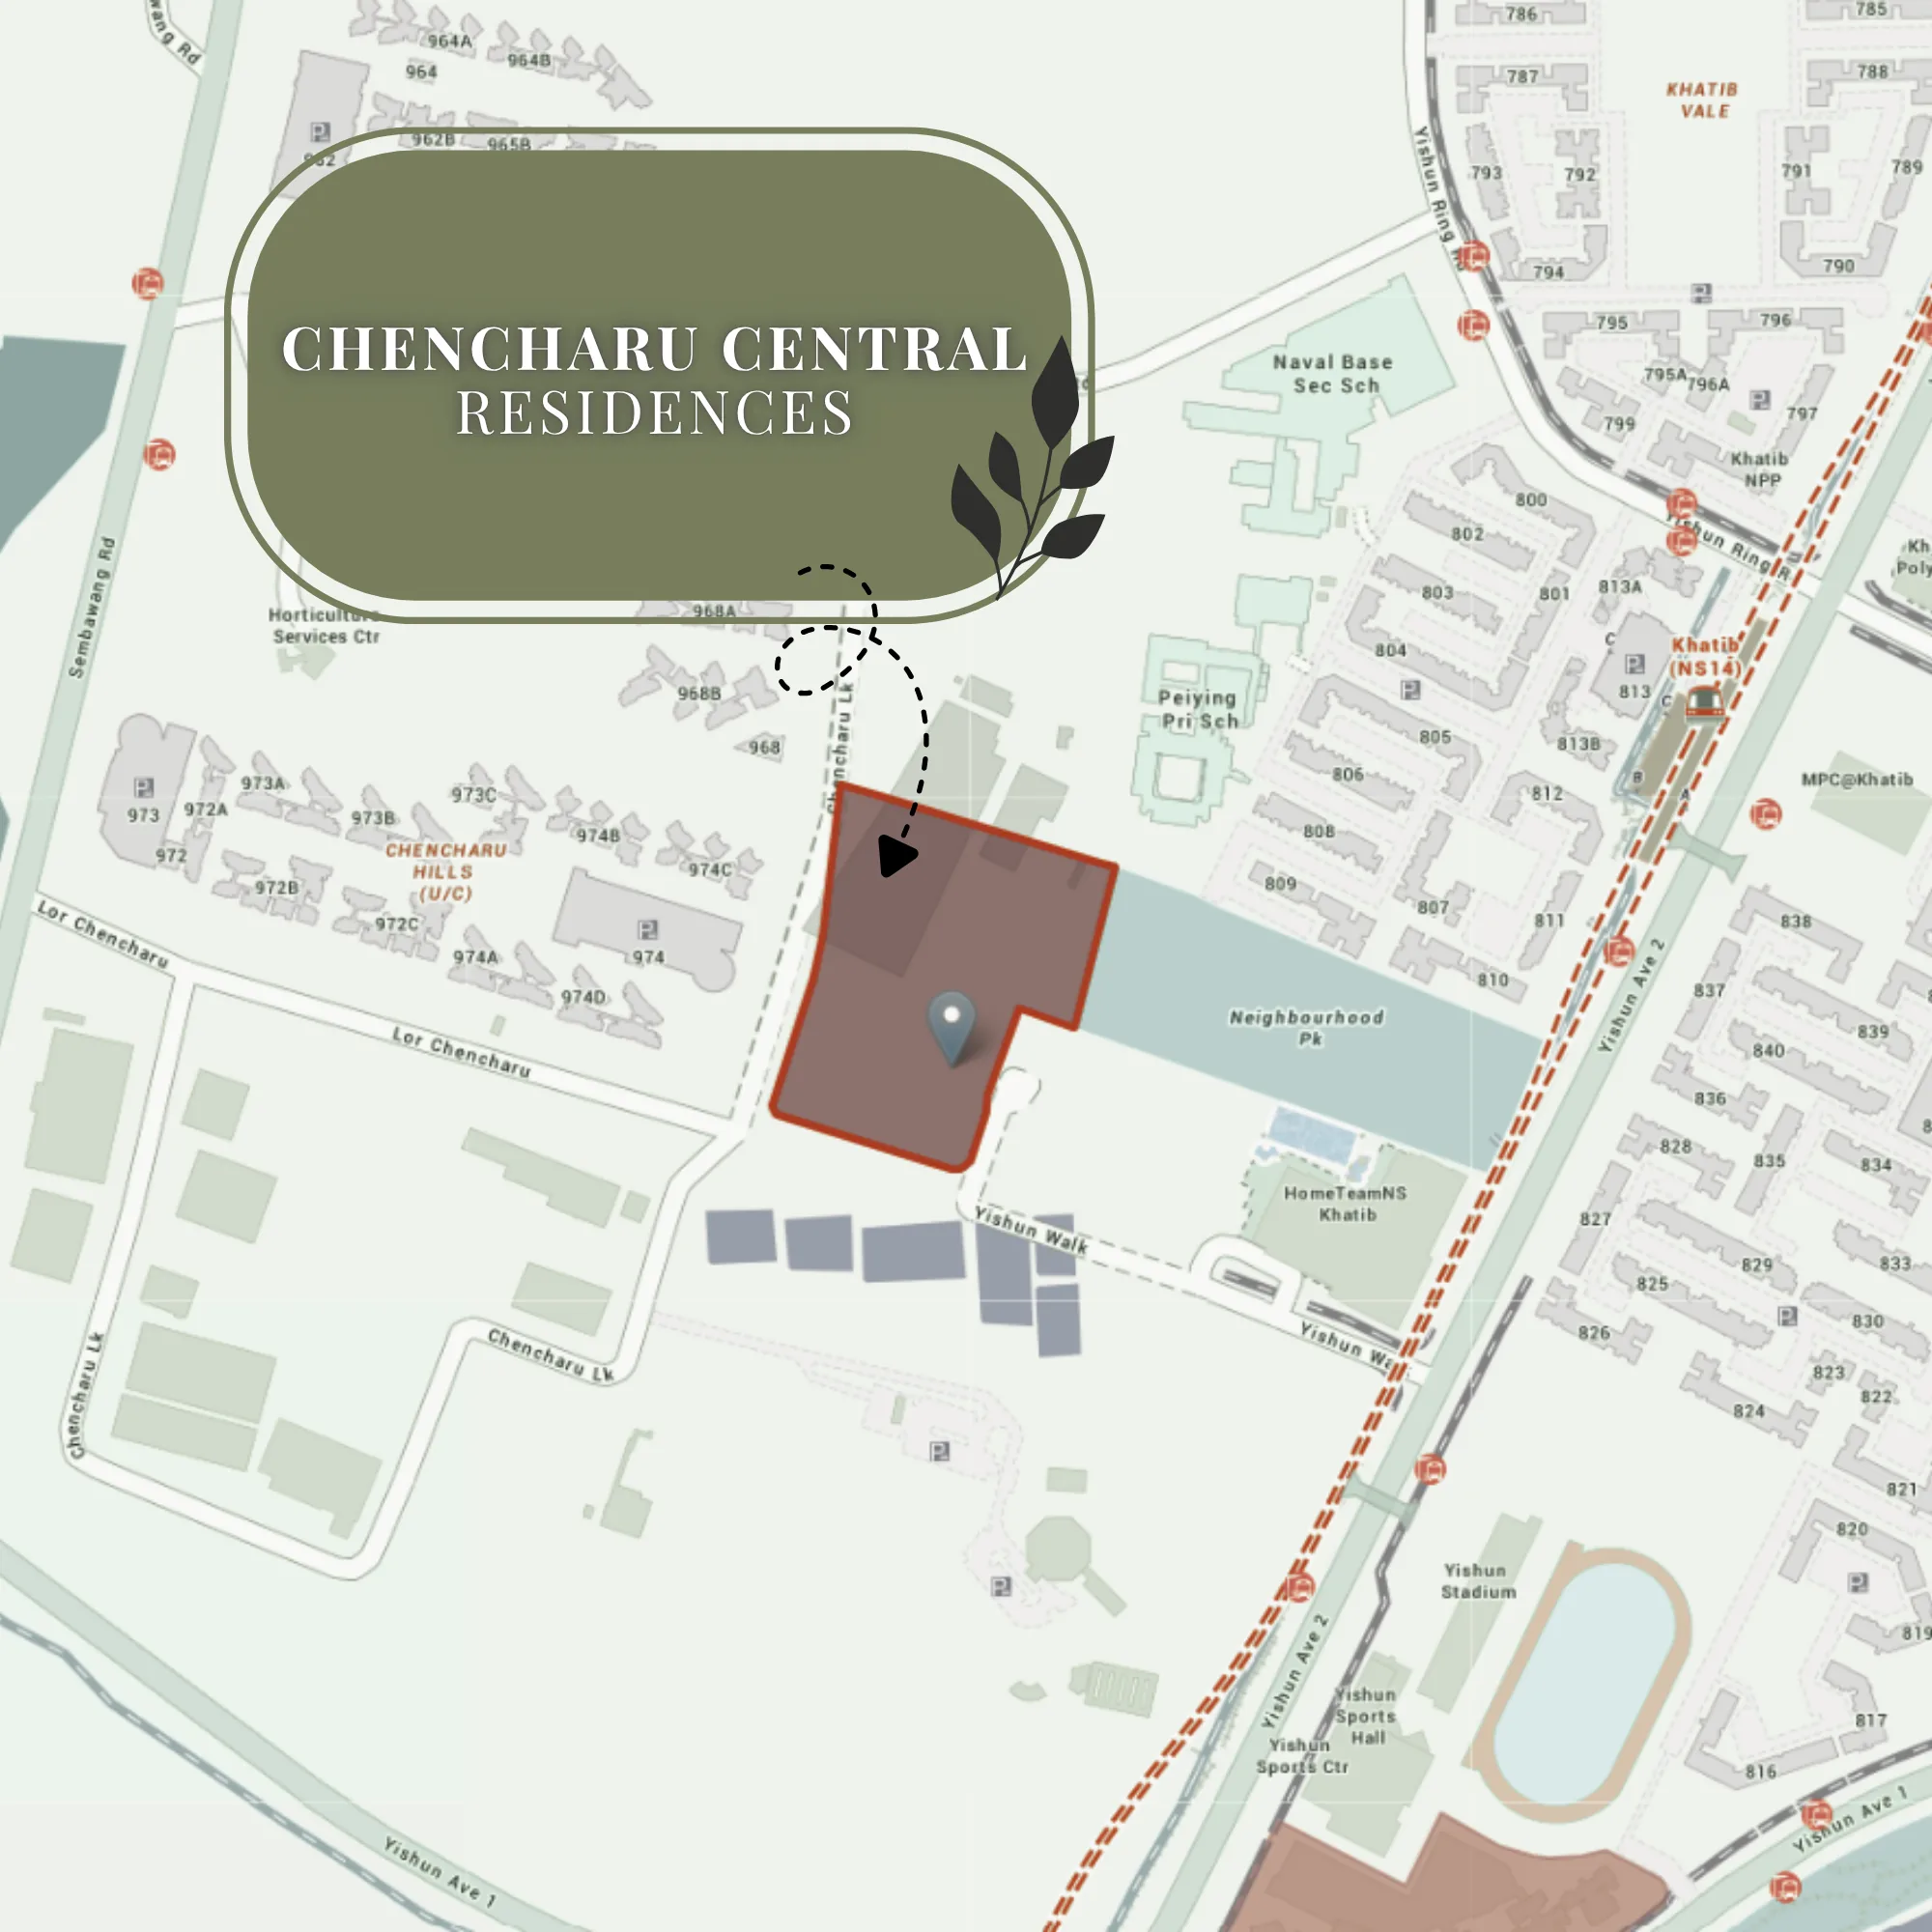
Location map showing Chencharu Central Residences and the surrounding Yishun neighbourhood
Location illustration. Distances and travel times are approximate.
CHENCHARU CLOSE · YISHUN

Your neighbourhood,
with more within reach.

Enjoy the familiarity of an established northern town, alongside the possibilities of a new residential precinct.

  • Khatib MRT and an integrated bus interchange
  • Retail and dining within the development
  • Recreation around Lower Seletar Reservoir
  • Access to the wider Yishun amenities
Request the location guide ↗
FIND YOUR FIT

A home for your
next chapter.

Start with the space you need. Share your preferred bedroom type and receive the relevant project information.

2

2 Bedroom

527–678 sq ft · Indicative range

3

3 Bedroom

797–958 sq ft · Indicative range

4

4 Bedroom

980–1,194 sq ft · Indicative range

5

5 Bedroom

1,270–1,389 sq ft · Indicative range

Indicative sizes group standard, premium and study variants where applicable, based on the supplied project reference dated 27 October 2026. Subject to developer confirmation and final survey. Official floor plans and prices will be shared when released.

YOUR NEXT STEP

Find the home
that fits your plans.

Leave your details and preferred bedroom type. An adviser will follow up with details for the homes you select.

  • Relevant unit and project information
  • Price and floor-plan updates when available
  • Preview arrangements, when confirmed
1 Contact details2 Your home

Your contact details

So we can send you the right information.

Your details are submitted only when you complete step 2.

A FEW THINGS TO KNOW

Your questions,
answered.

Where is Chencharu Central Residences?

The development is at Chencharu Close in Yishun, District 27, near Khatib MRT. It combines residential homes with planned retail, a hawker centre and a bus interchange.

Are prices and floor plans available?

Official prices and floor plans are pending release. Enquire with your preferred bedroom type to receive the latest available information. No indicative selling price is presented as an official developer price.

When can I visit the showflat?

The supplied project reference indicates a preview from 16 January 2027, subject to developer confirmation. Register your interest to receive confirmed viewing arrangements when available.

What happens after I enquire?

Your contact details and bedroom preference go to the adviser handling your enquiry. An adviser will follow up to understand your requirements and share relevant project information. Submitting an enquiry does not reserve a unit or commit you to a purchase.

Chencharu Central2–5 bedroom residencesGet project details ↗

Your privacy matters.

When you submit an enquiry, the adviser handling your request collects your name, mobile number, optional email, bedroom preference and consent to respond to your request about Chencharu Central Residences.

Enquiries are stored privately in this website’s WordPress administration and forwarded privately to the adviser handling your enquiry. Campaign tags from the link you used may accompany the enquiry to help identify its source. Technical anti-spam controls use a temporary, hashed network identifier; it is not included in the enquiry email.

Your details are not posted publicly. You may request access, correction, withdrawal of consent or deletion by replying to the adviser who contacts you. Information is retained only as needed to handle your enquiry and related obligations. Hosting and email providers process data to deliver this service.

If you allow advertising measurement, the Meta Pixel sends Meta a page view and a lead event after a successful enquiry. Meta may use cookies and receive your browser information, IP address and page URL. Your form answers are not included in these events. Use Advertising preferences below to change your choice. It uses essential security functionality for the enquiry form. Project imagery is hosted locally; fonts may be loaded from Google Fonts.